330 Spring Street, Unit PH
330 Spring Street, Unit PH, Hudson Square
Description
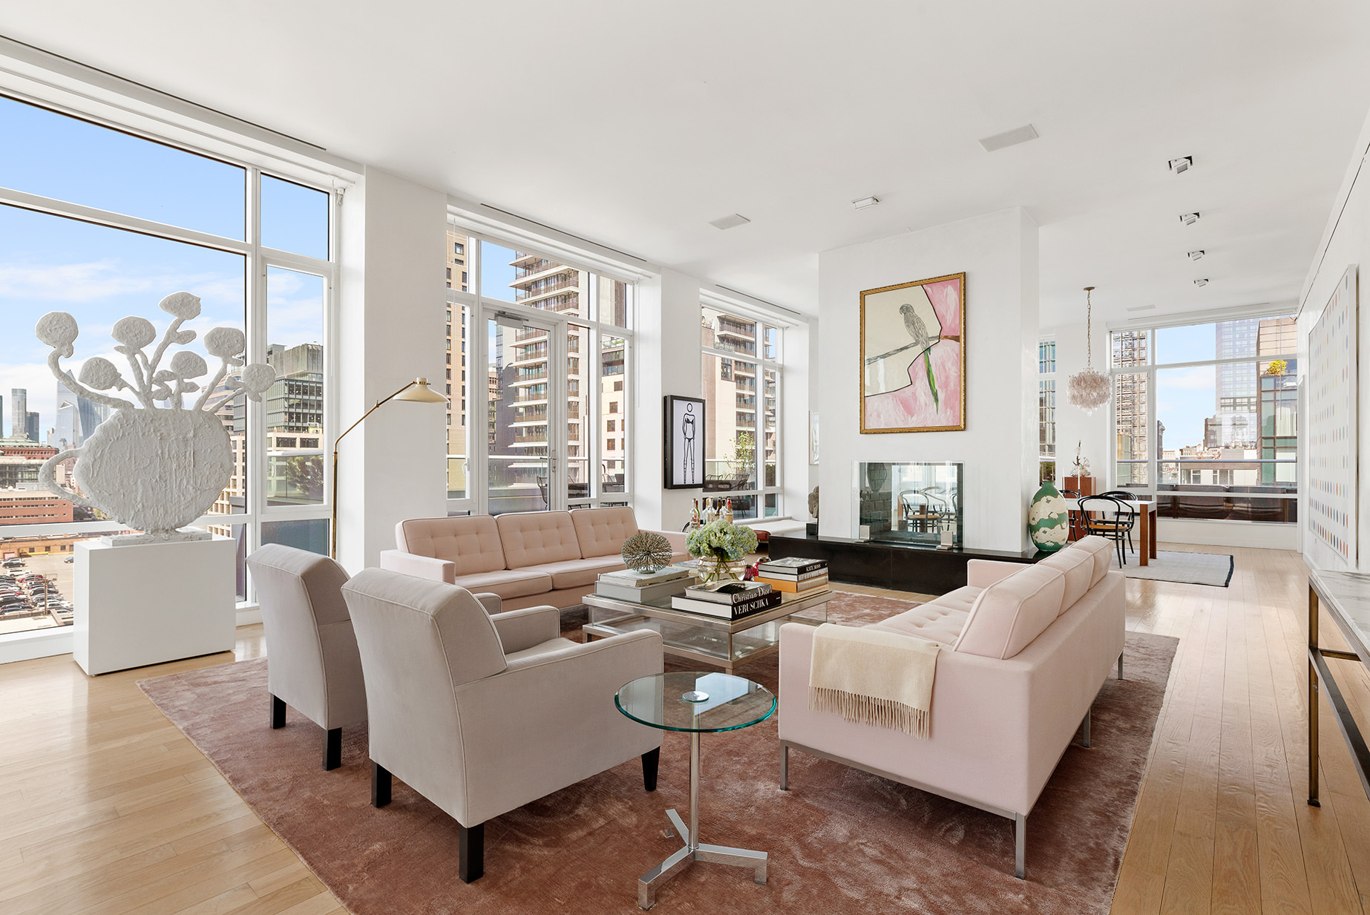

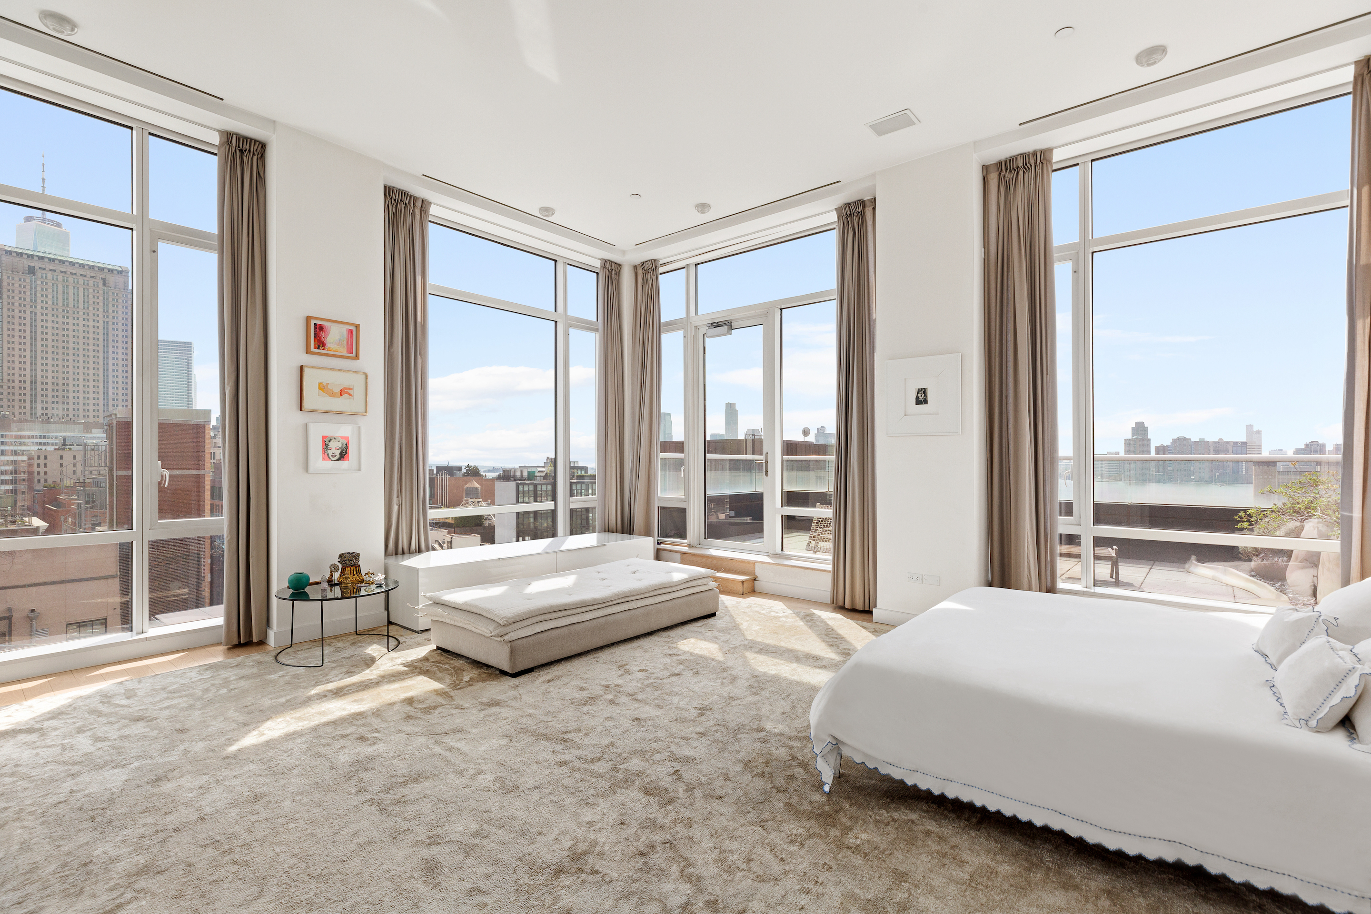
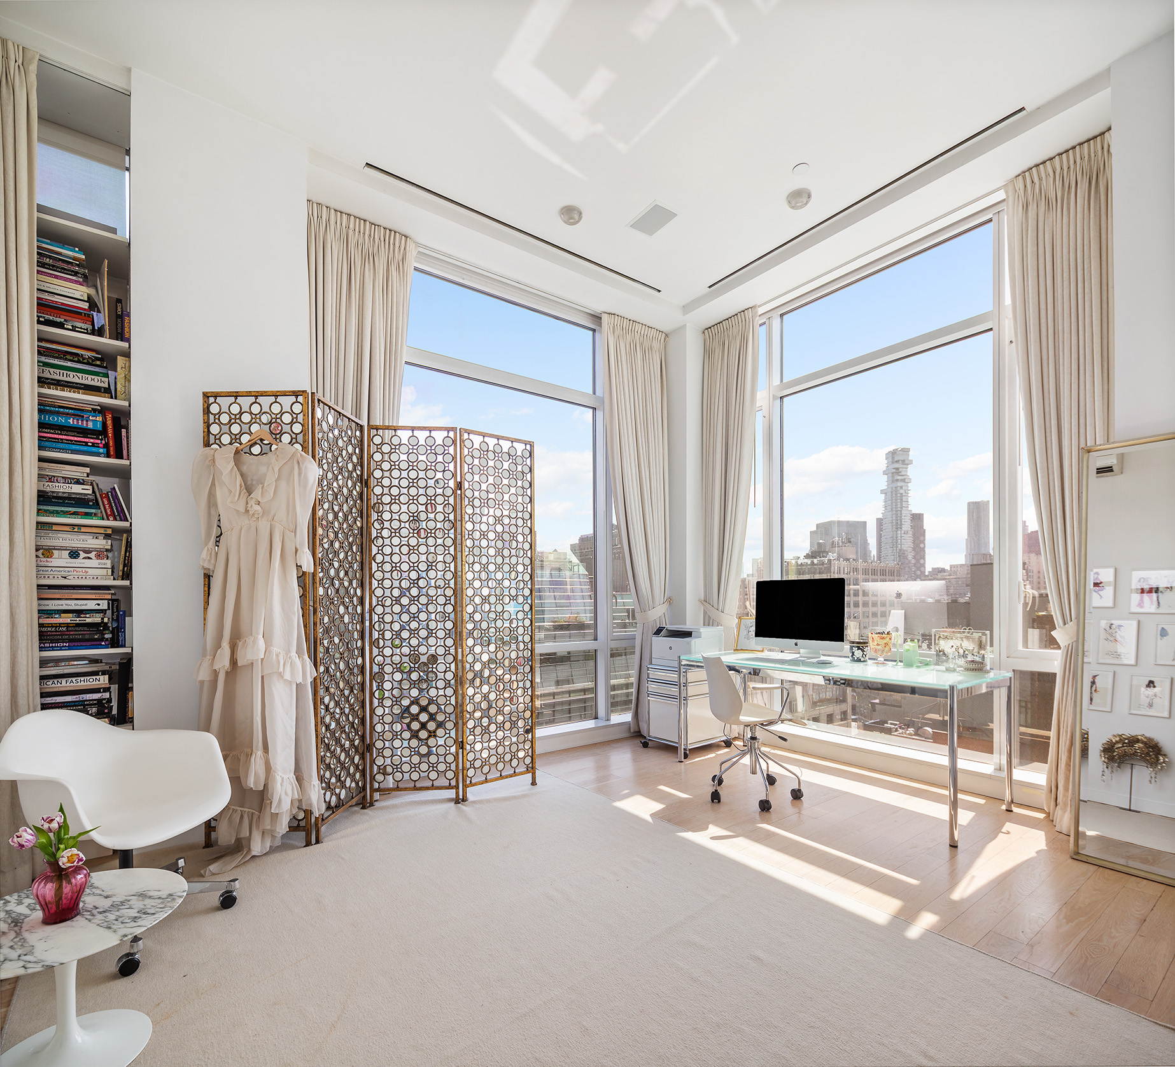
The Urban Glass House was the late architect Philip Johnson's final project, taking inspiration from his personal residence, the original Glass House in New Canaan, Connecticut. Perhaps nowhere in his oeuvre is the name more apt than the Penthouse at The Urban Glass House, where over 70 floor-to-ceiling windows offer front row views to many of the city's most iconic vistas, yet, miraculously, without sacrificing privacy or intimacy.
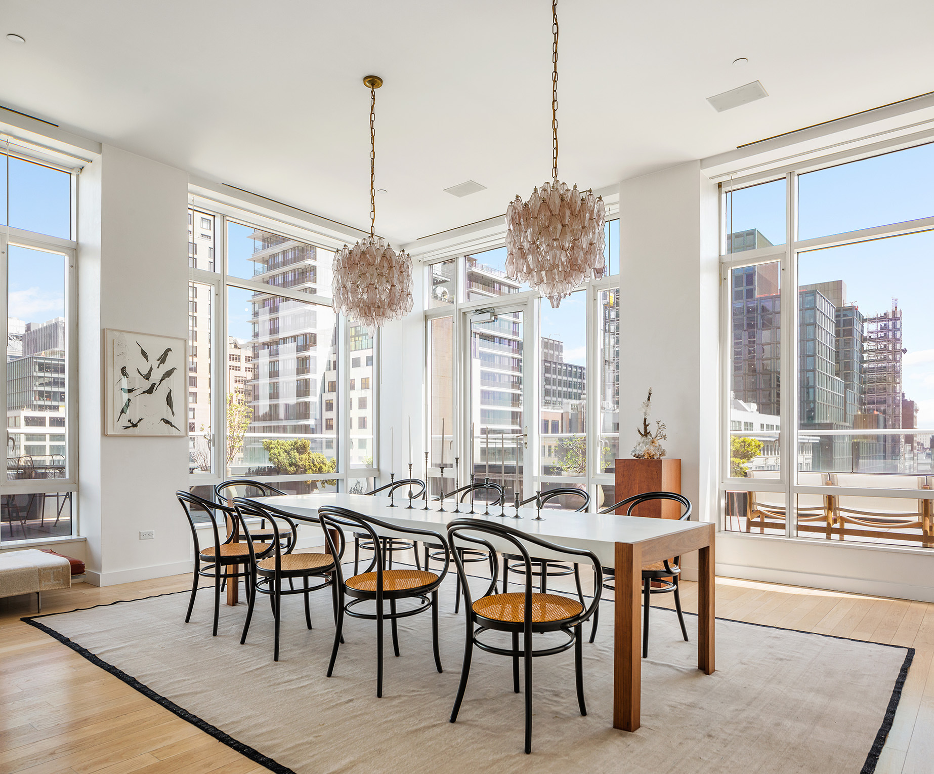
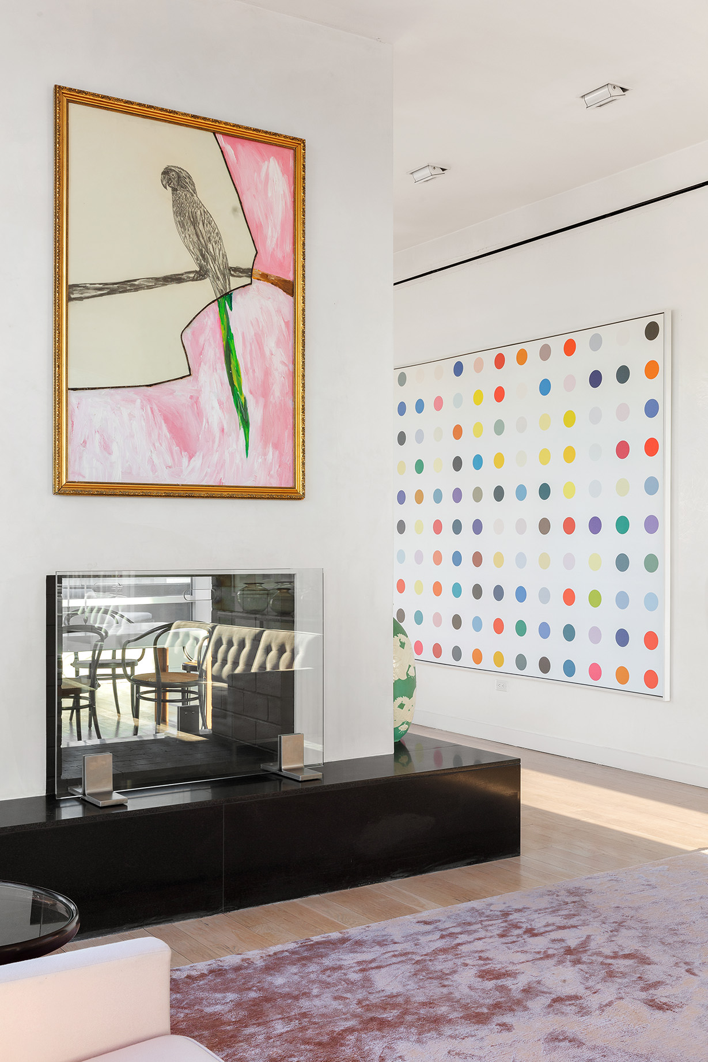
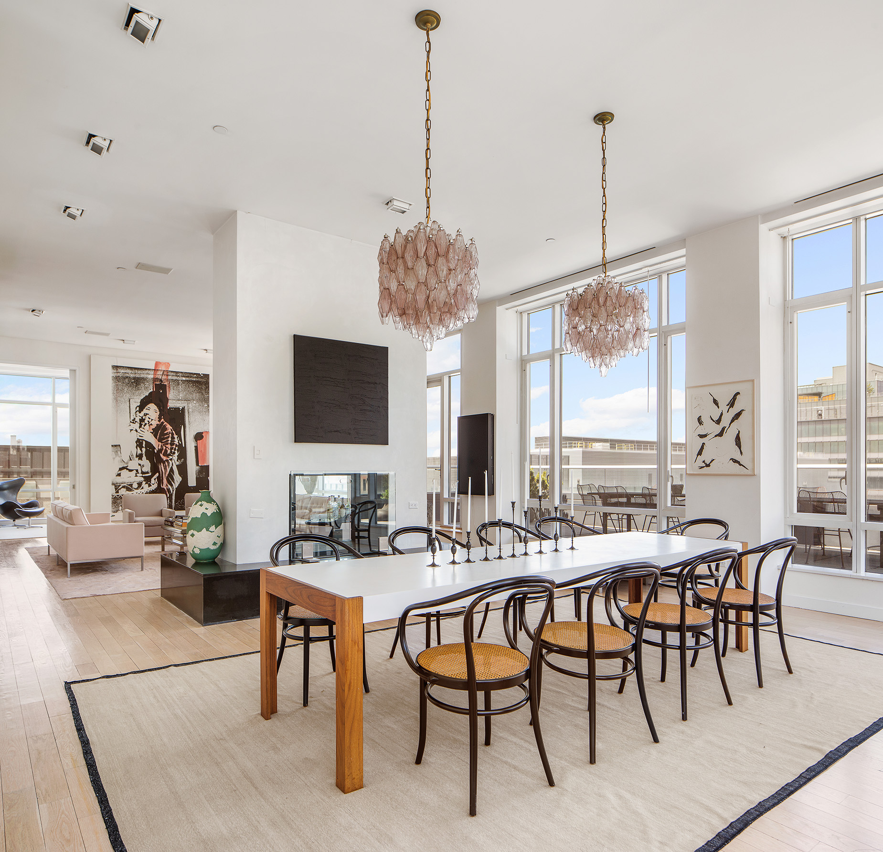
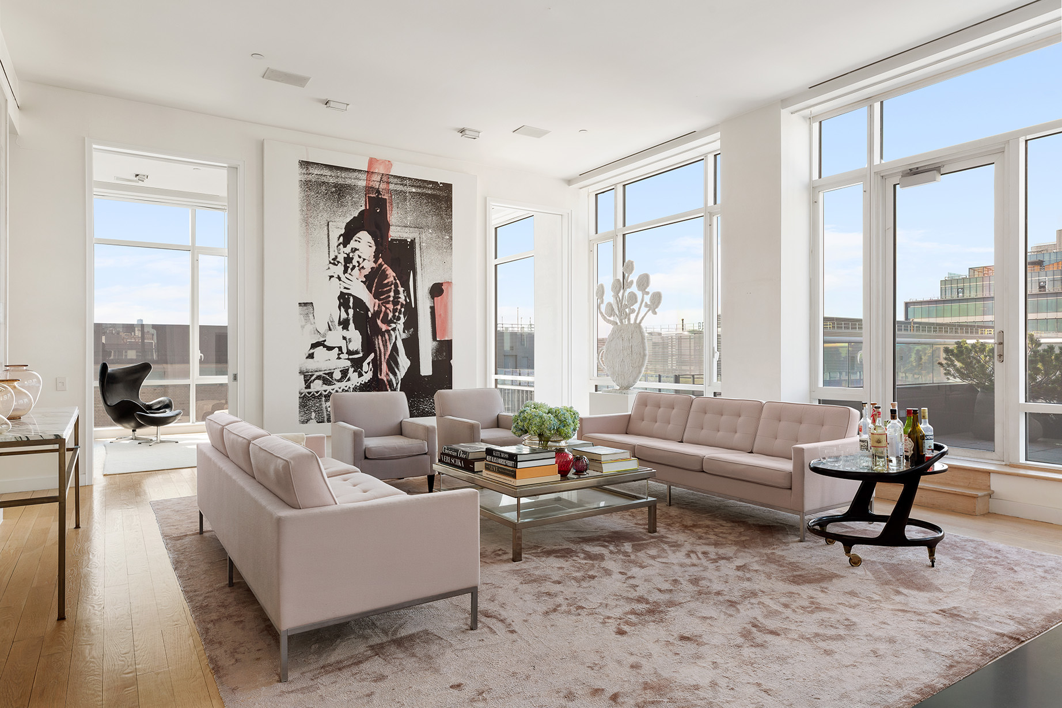
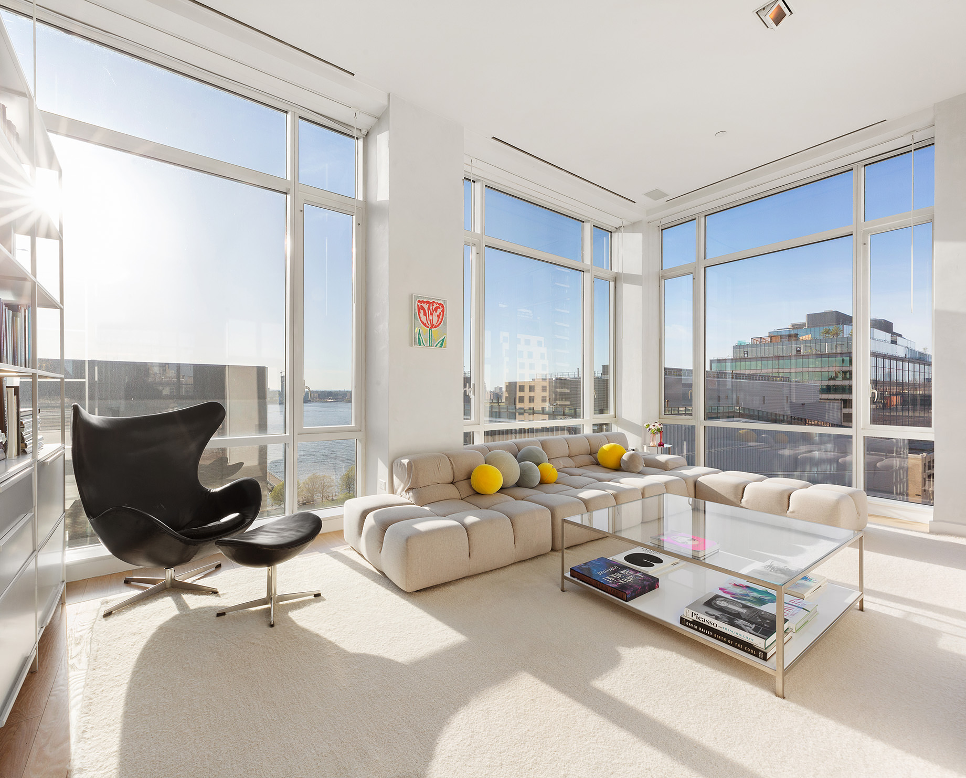
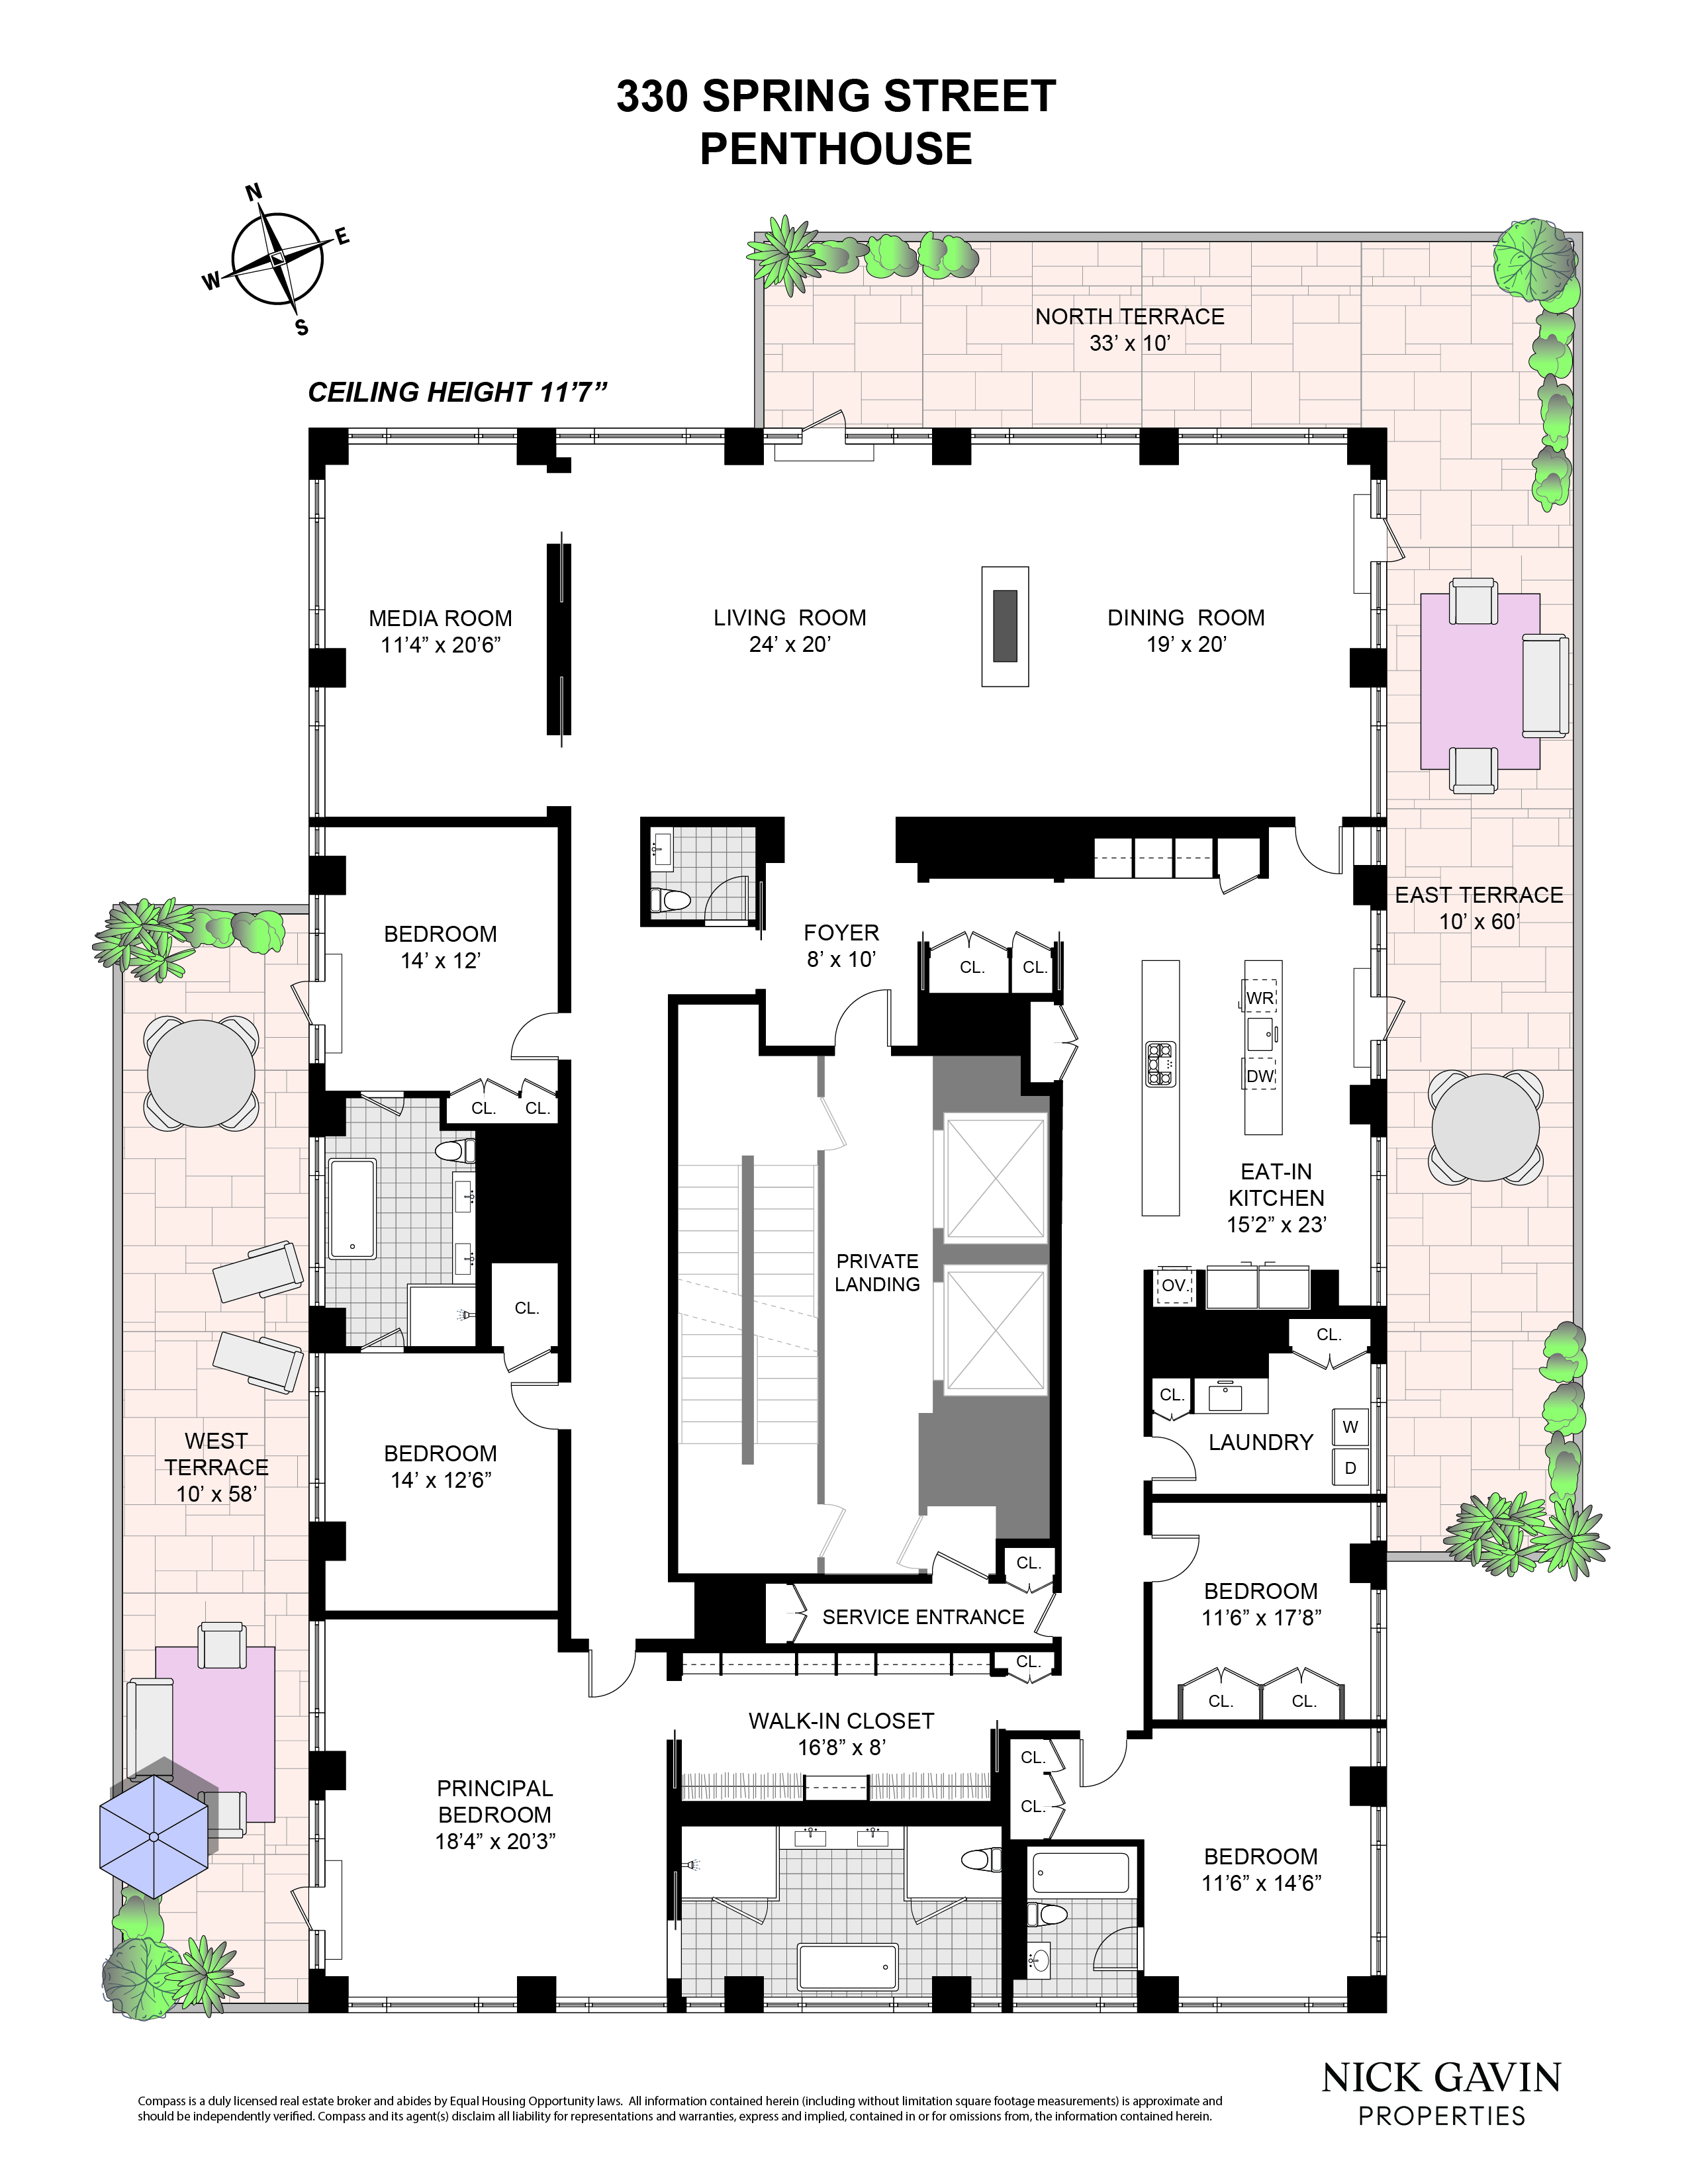
From the private elevator landing, enter the penthouse through the foyer, the first of many places for art enthusiasts to display their collection on the home's custom Venetian plaster walls. The living and dining rooms, with an open layout allowing tons of light and ease of access, are nonetheless each defined by the through-wall fireplace between them. There is also a powder room located discreetly off the foyer, perfect for guests. A media room with open northern and western exposures rounds out the public space; this room can be closed off for quiet evenings in.

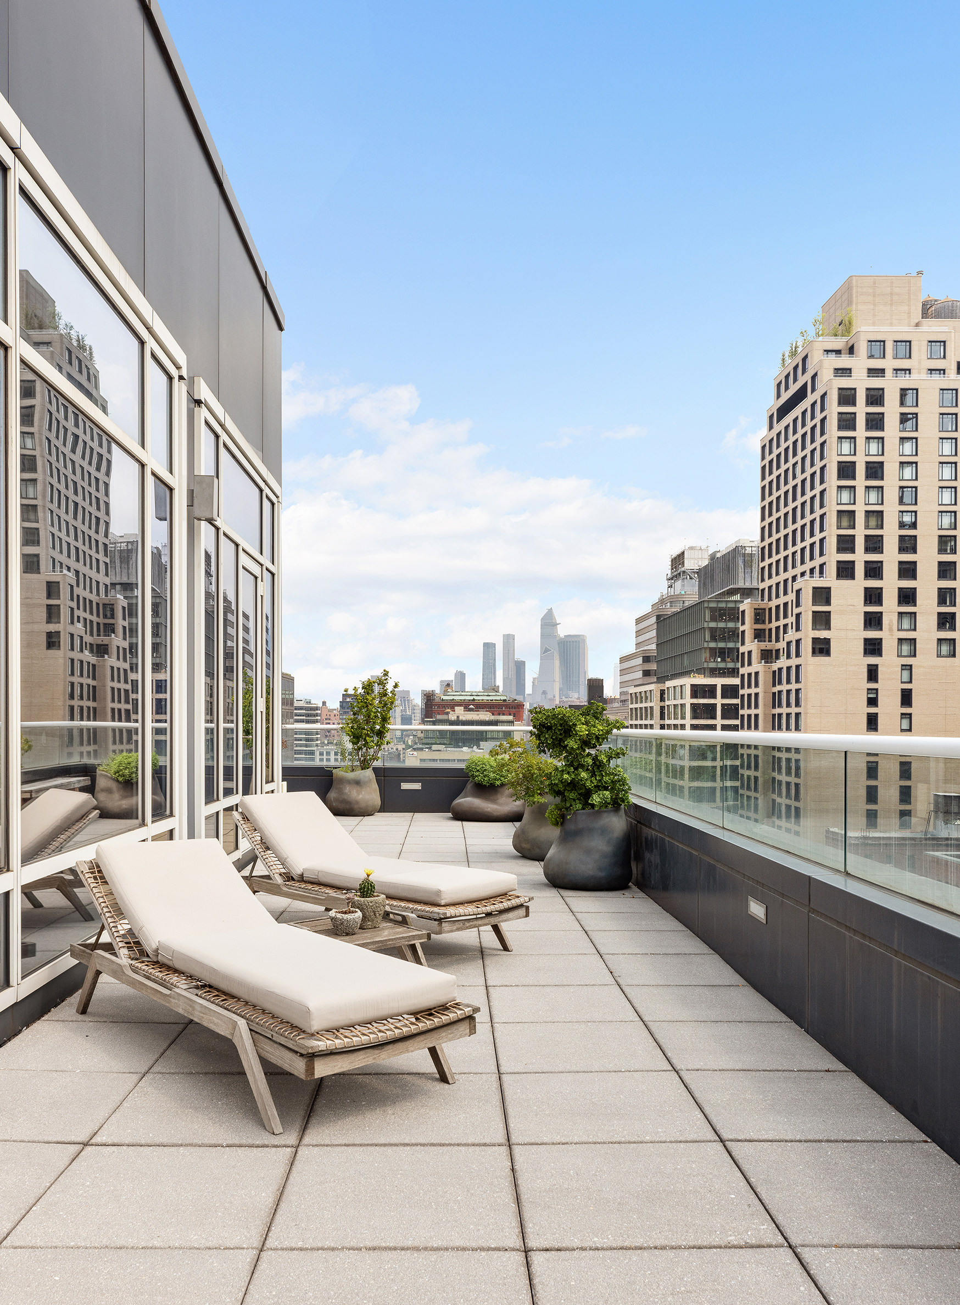
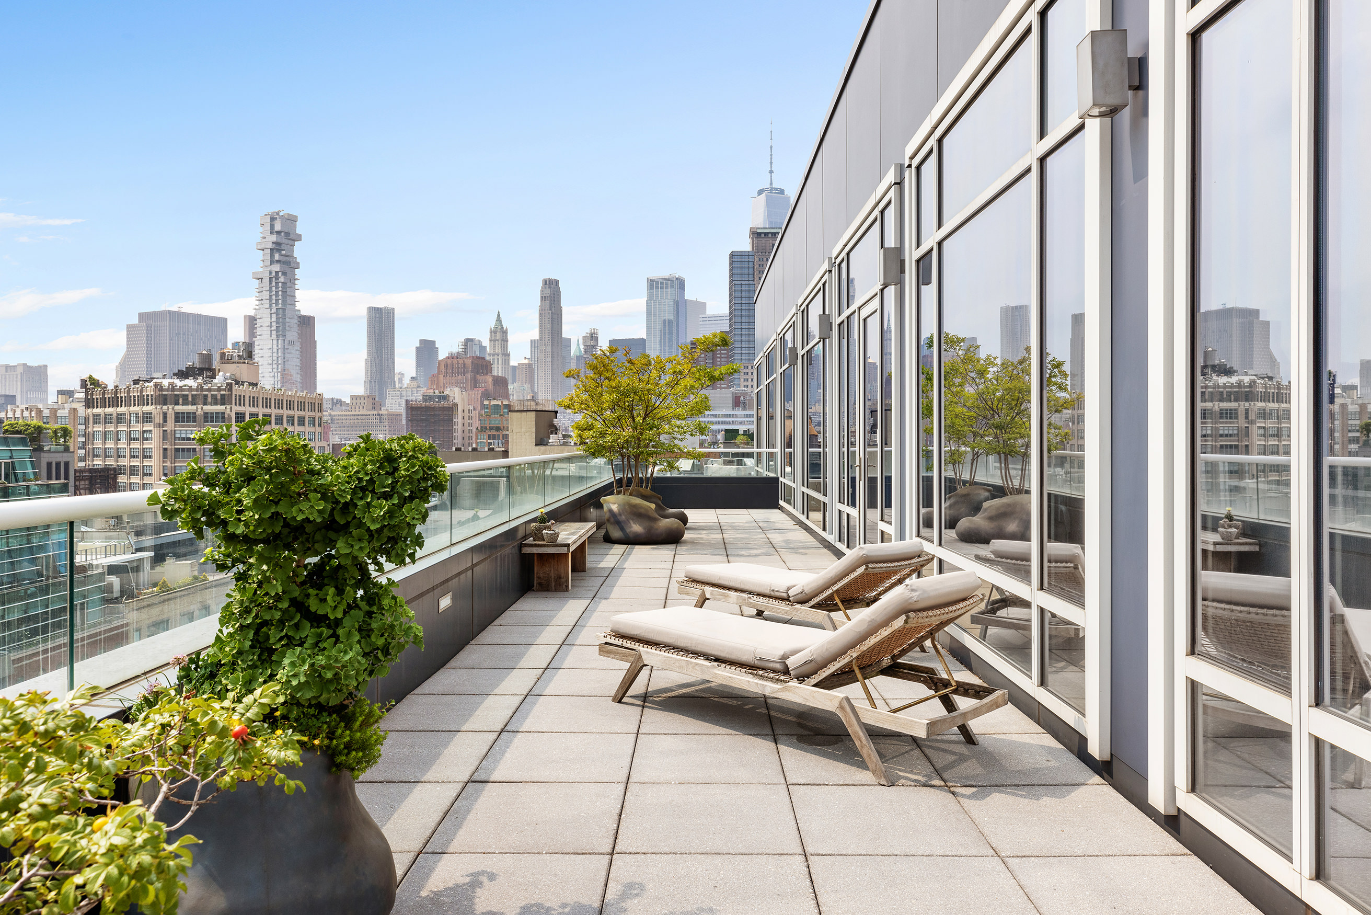

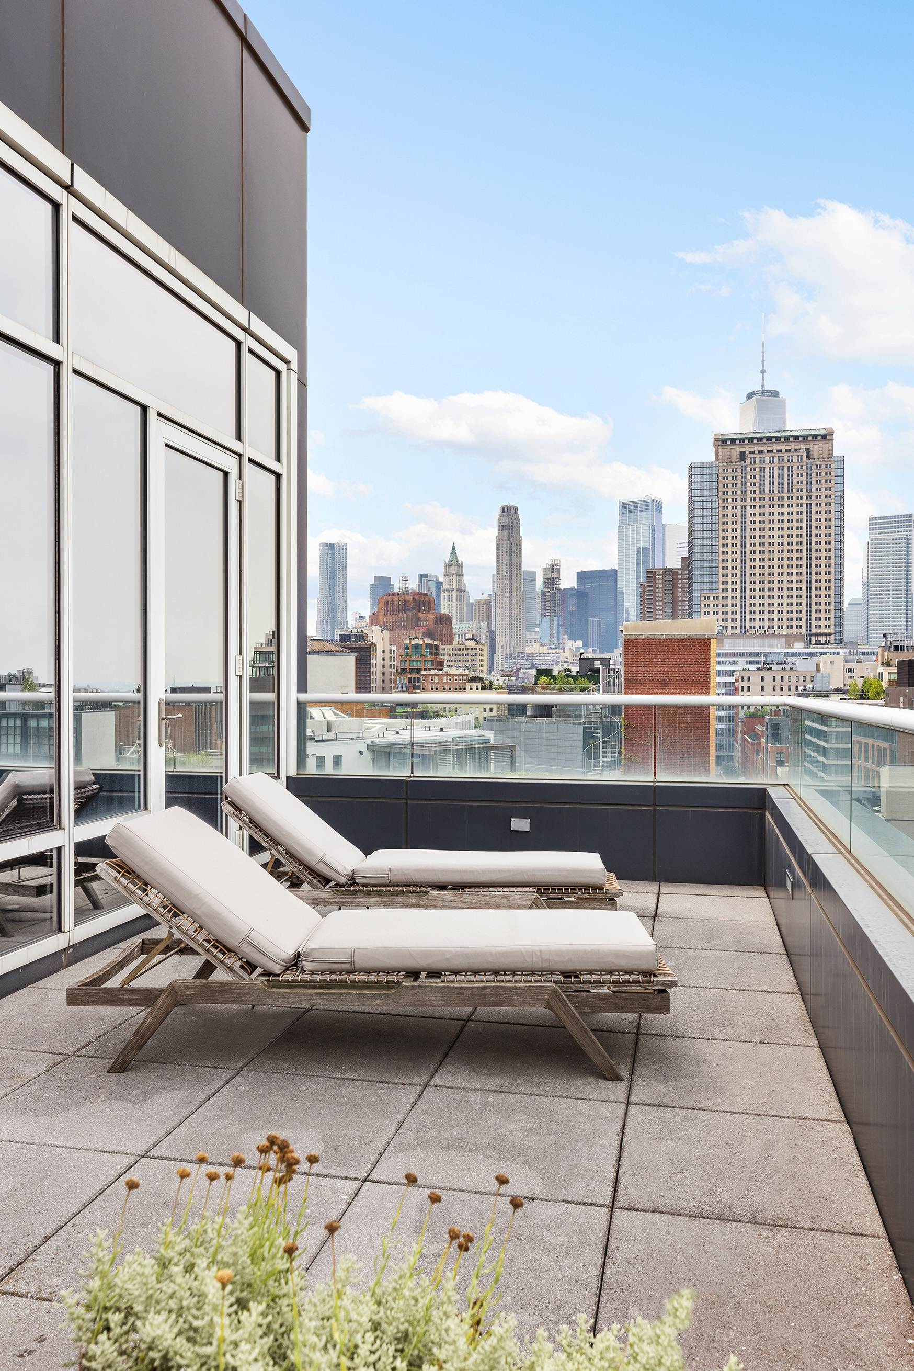
The grand entertaining space includes multiple access points to the north and east terrace. Wrapping a third of the entire apartment, this terrace features multiple seating areas, an outdoor dining room, and views spanning from the Empire State Building to the Freedom Tower.
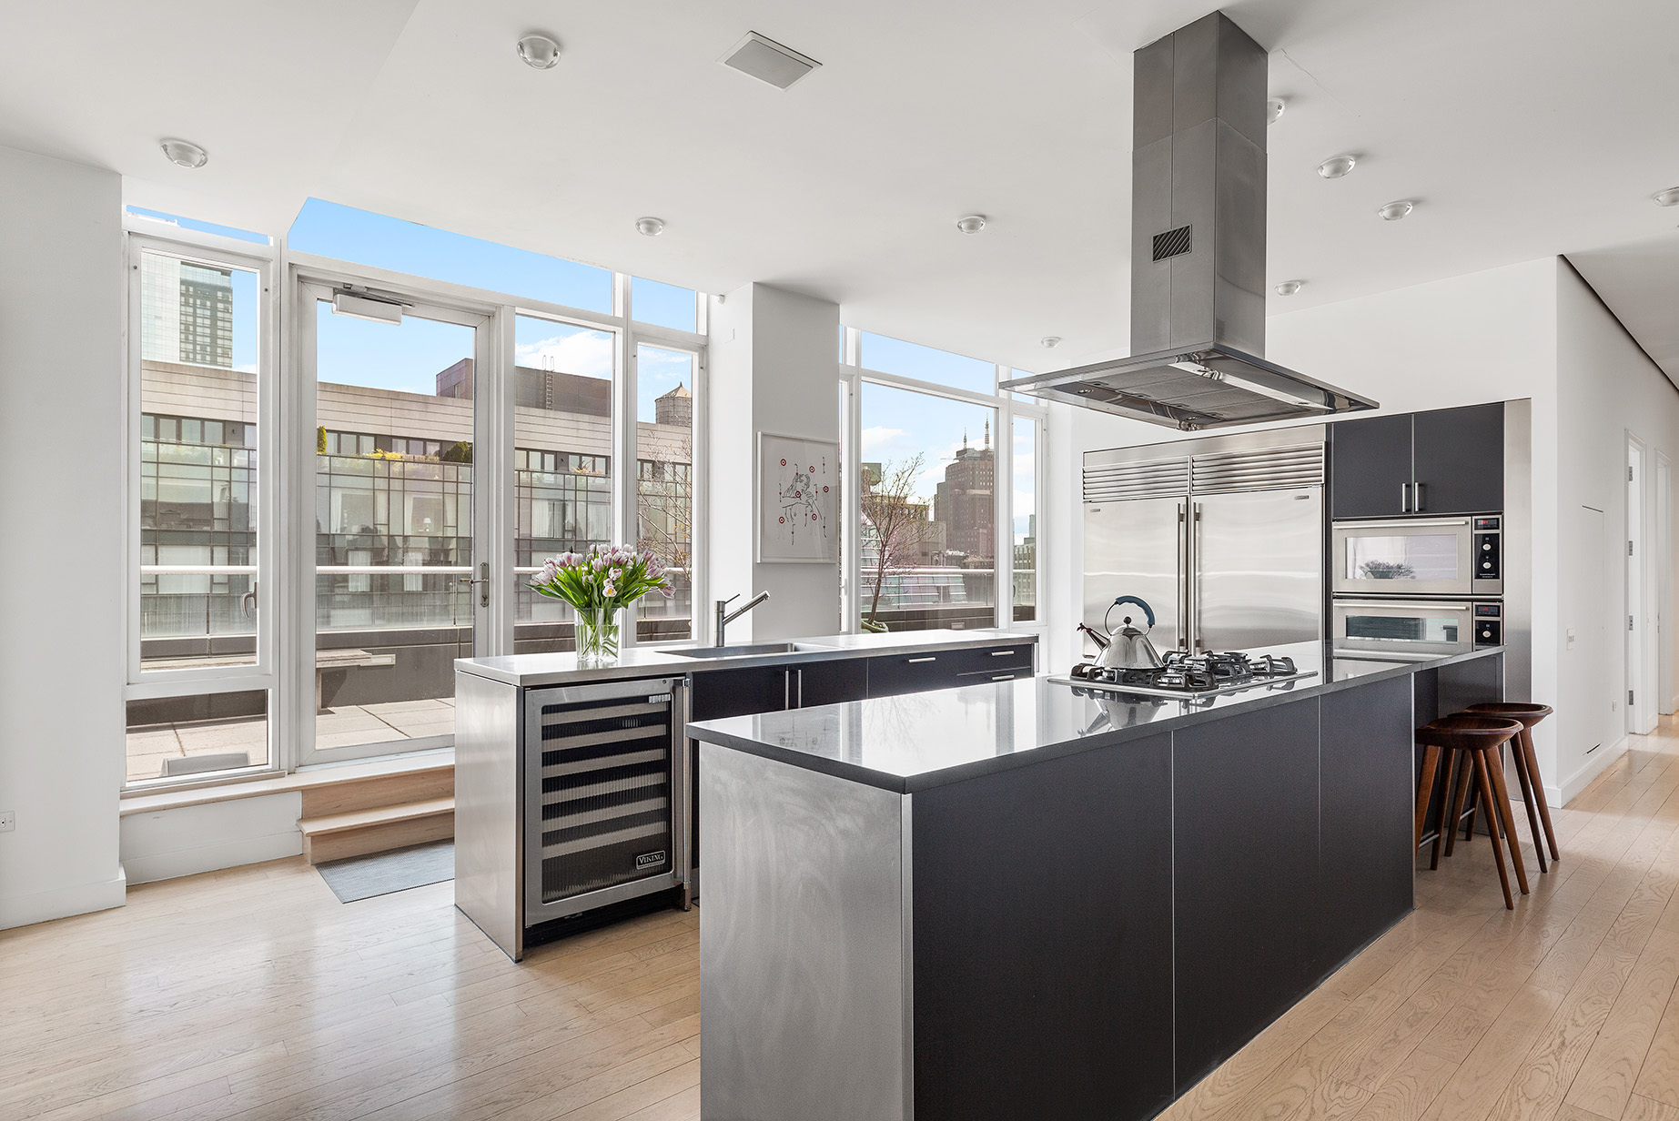
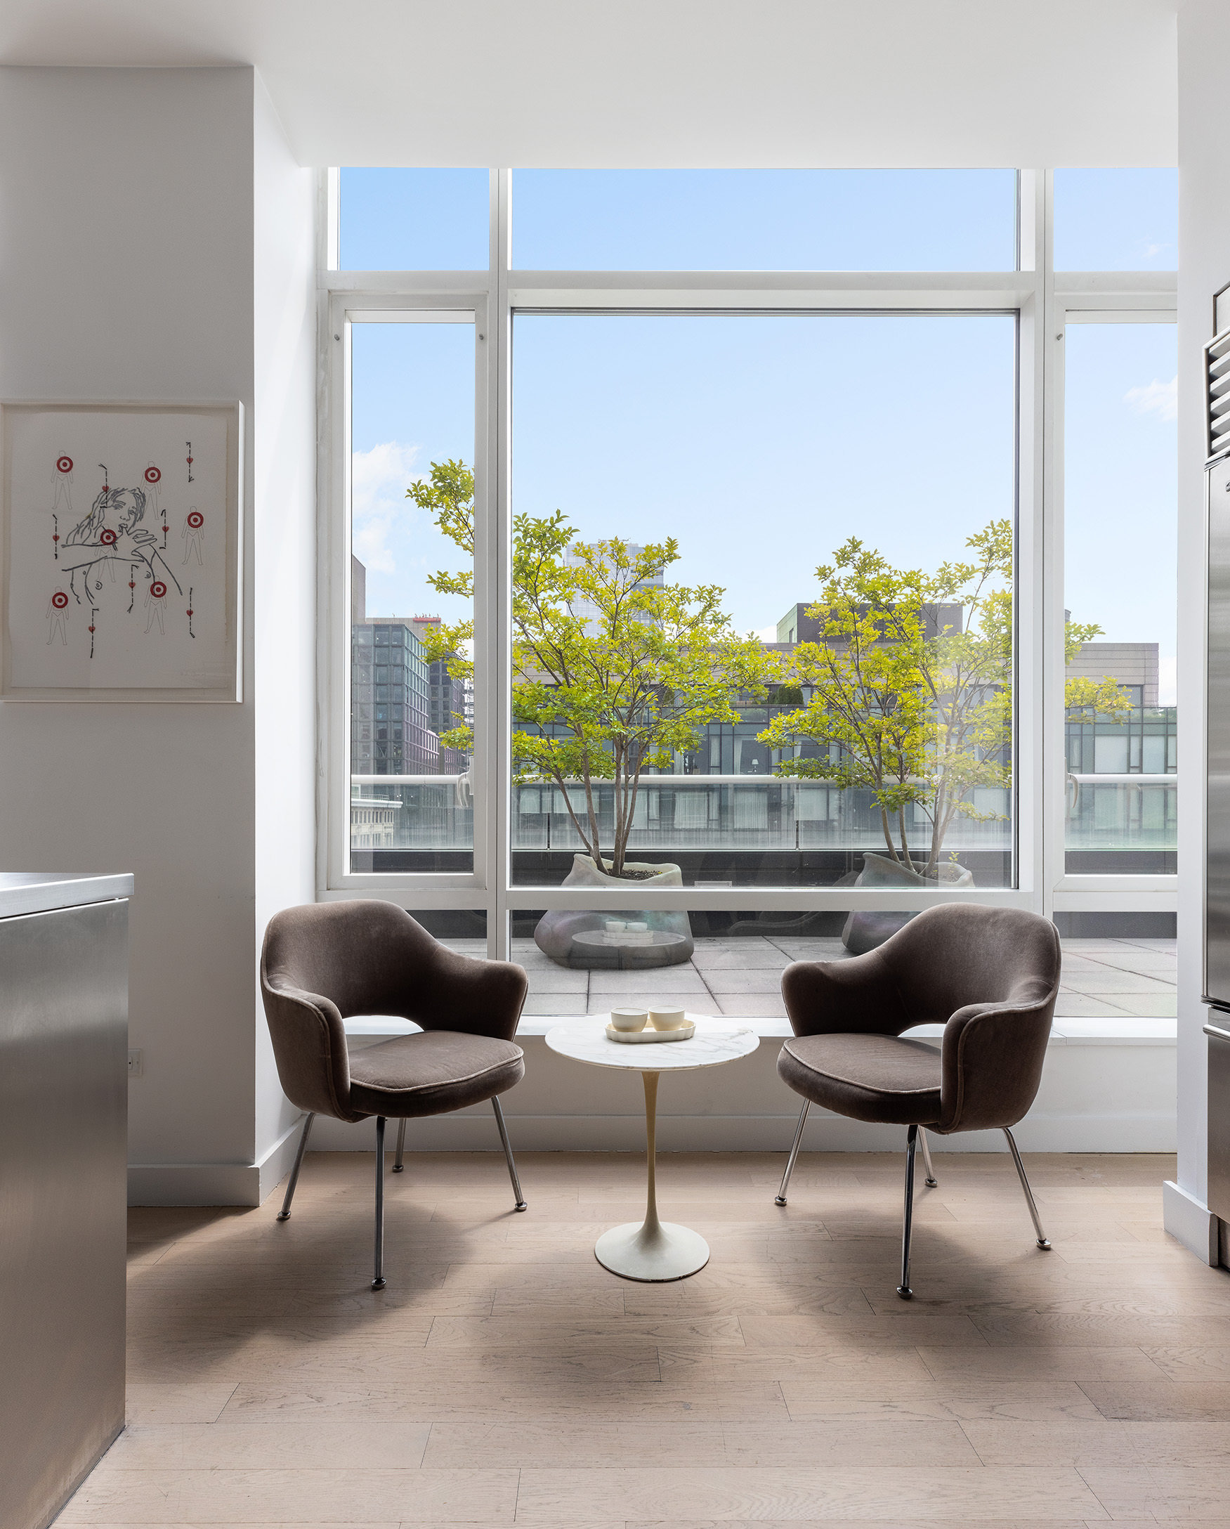
Leading directly from the dining room, the kitchen is perfect for staff or caterers; it has another access point to the east terrace, allowing for unobtrusive service. A chef’s dream, the kitchen features Bulthaup cabinets, two islands, two fridges, a wine fridge, and high-end appliances throughout. With a coffee bar and eat-in seating, it’s also set up for casual daily use.
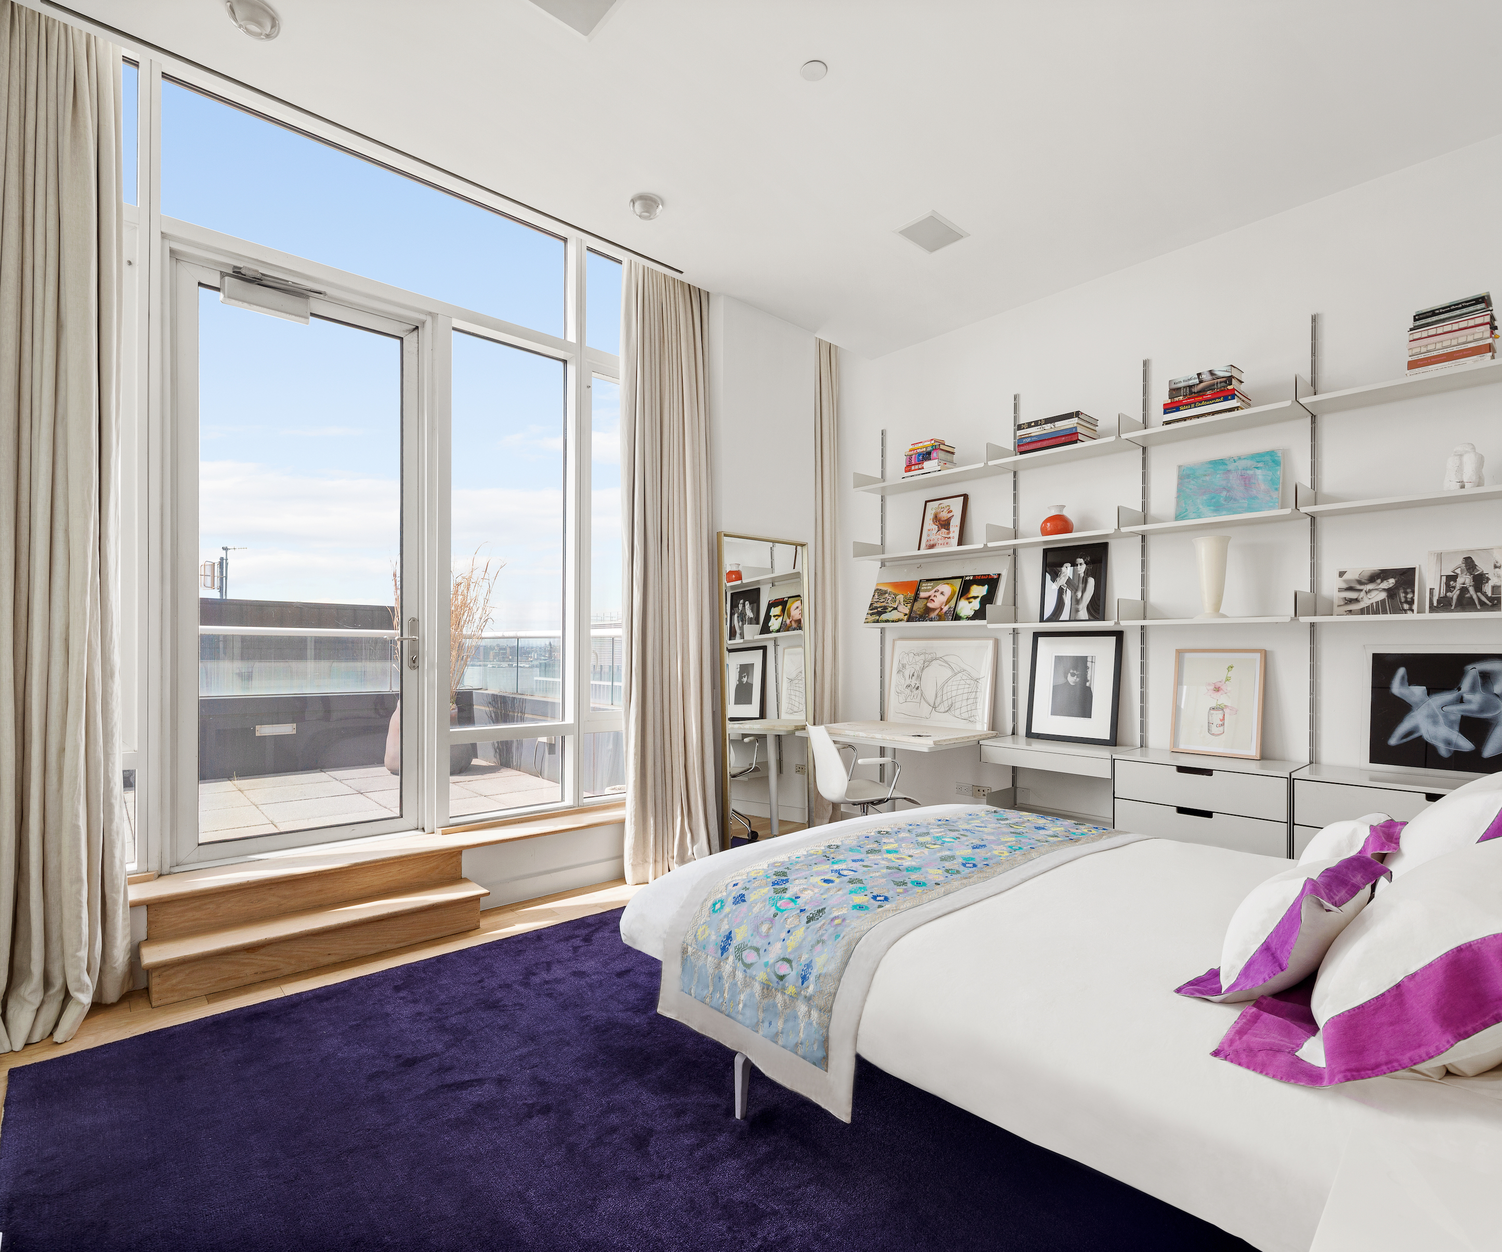
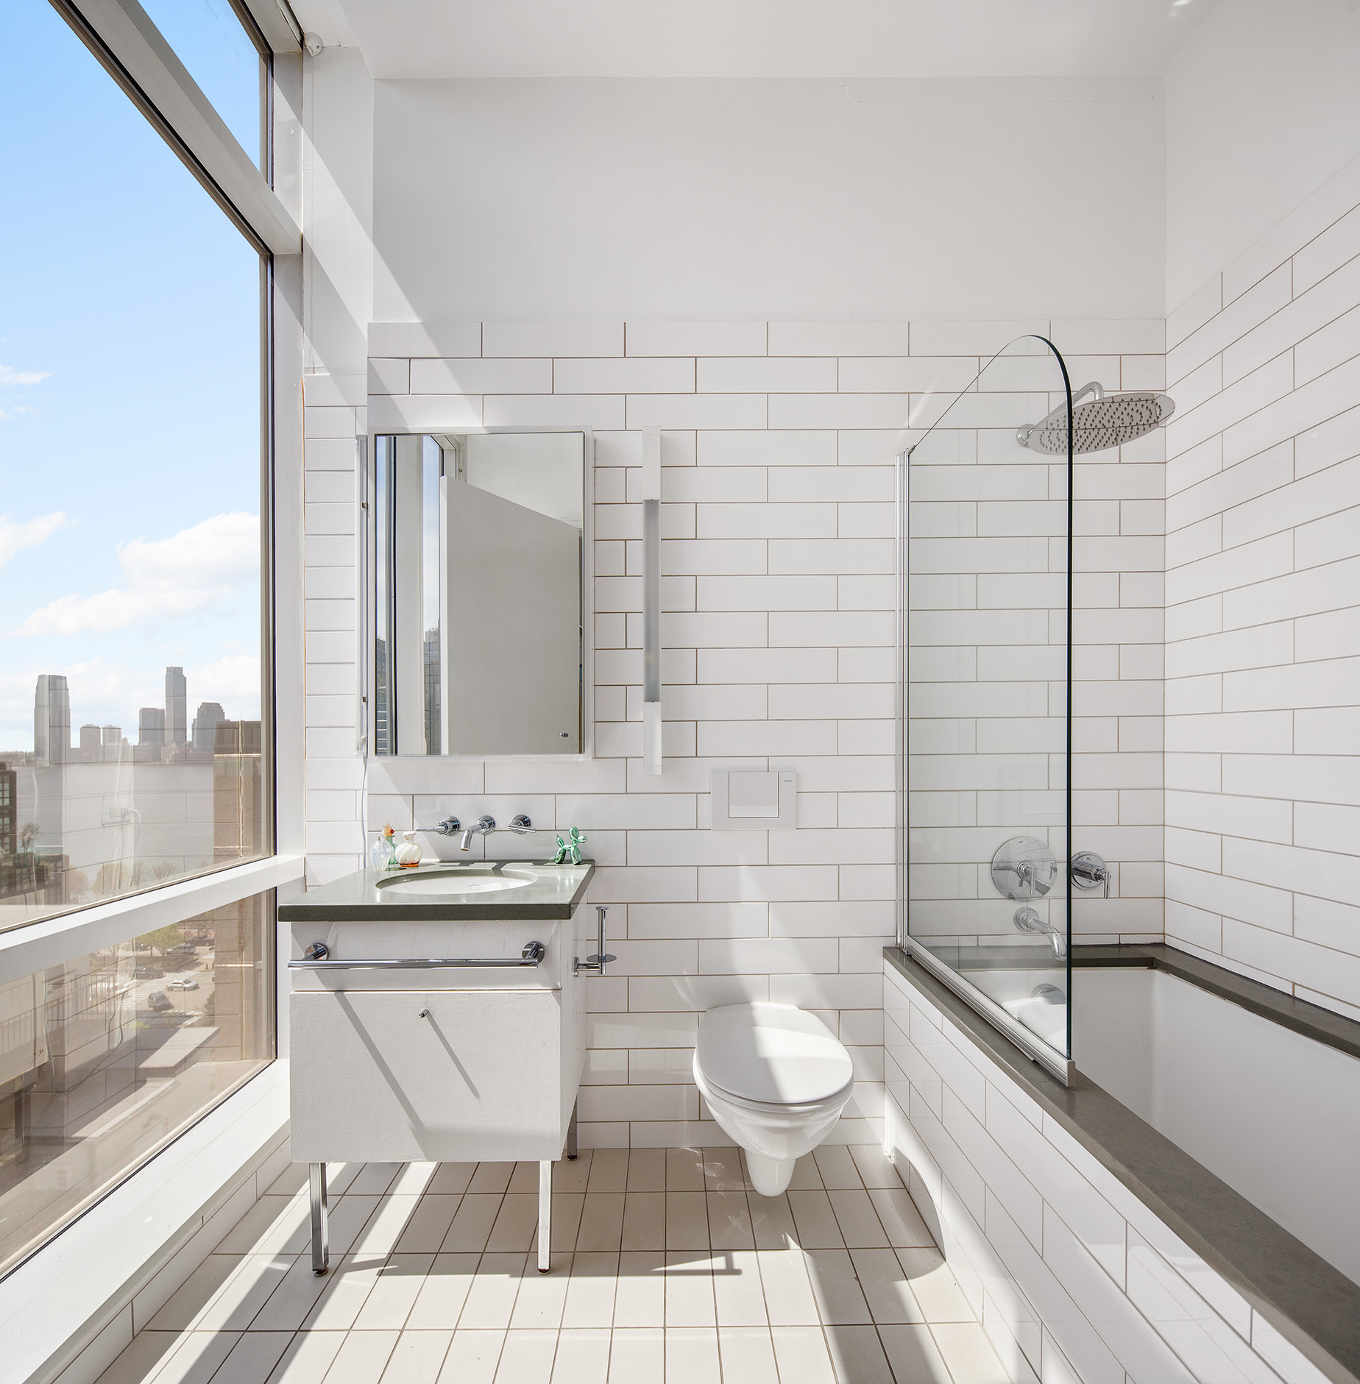
On the western and southern sides of the penthouse, the bedroom suites can be fully closed off from the public areas. Five bedrooms, four of which have en-suite bathrooms, constitute the private quarters, as well as a full laundry room complete with a sink and additional storage. Each of the three full bathrooms is windowed, as is the laundry room.
The first two bedroom suites share a jack-and-jill bathroom with a separate soaking tub and stall shower. The first bedroom has one of two access points to the west terrace. In addition to its immaculate sunset and river views, the west terrace has multiple seating and lounging areas. Views include downtown landmarks, spanning all the way to the Statue of Liberty.
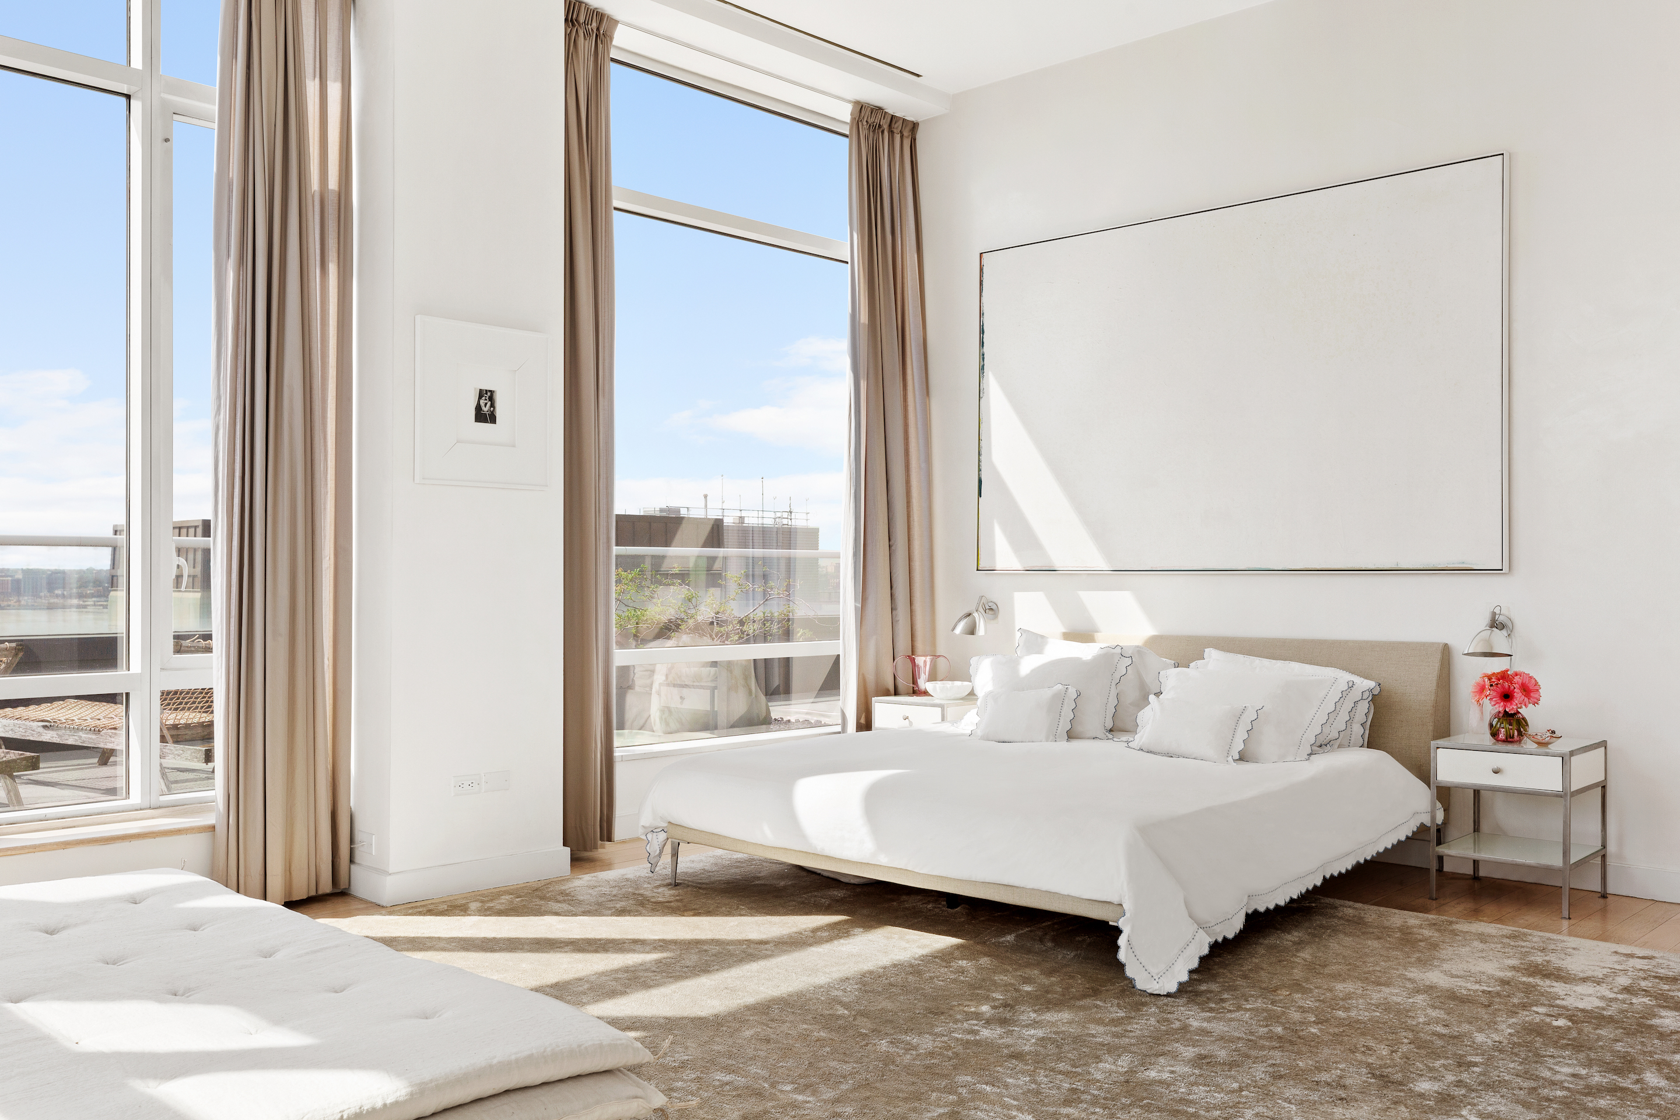
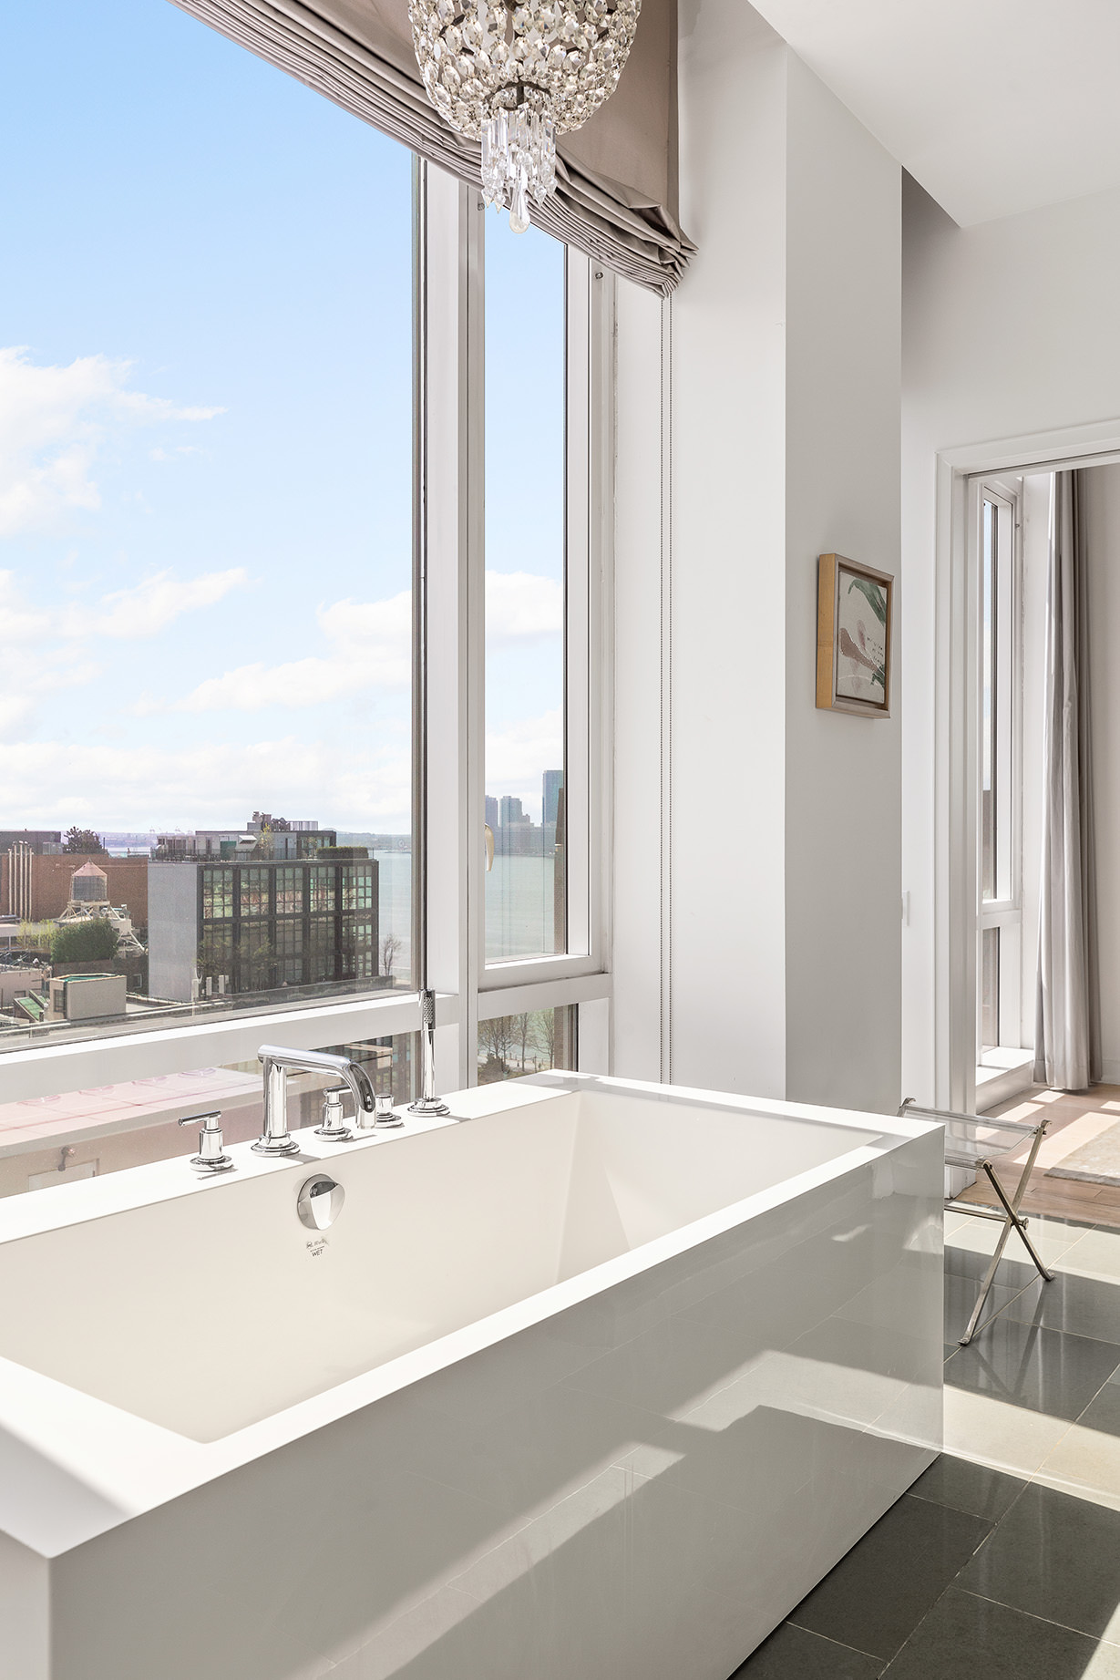


The huge principal bedroom suite occupies the southwest corner of the home. With another access point to the west terrace - including a privacy boundary demarcating the suite’s own terrace area - an exceptionally large walk-in closet, and a spacious en-suite bathroom with a soaking tub and double vanity, this is a rare sanctuary. Enjoy watching boats go in and out of Hudson harbor while relaxing in the bathtub.
Two more bedrooms, one with an en-suite bathroom, both with generous windows, closet space, and views, create ample possibilities for guests or additional sleeping arrangements.
Zoned heating and cooling, and a central sound system, add the final touches to this impeccably designed home.
The Urban Glass House at 330 Spring Street is a flagship condominium for SoHo’s Hudson Square area. With only 40 units, this boutique building features a gym, a full-time doorman, an on-site super, and bike storage.
Co-exclusive with Modlin Group.
![Nick Gavin]()
Nick Gavin
Listing Agent
![Allie Fraza]()
Allie Fraza
Alternative Listing Agent
![Ugo Russino]()
Ugo Russino
Alternative Listing Agent
![Nick Gavin Properties - Manhattan]()
Nick Gavin Properties - Manhattan
Alternative Listing Agent


Amenities
- Full-Time Doorman
- Concierge
- River Views
- City Views
- Open Views
- Private Wrap Around Terrace
- Gym
- Working Fireplace
- Sound System
- Hardwood Floors
- High Ceilings
- Floor to Ceiling Windows
- Elevator
- Laundry in Building
- Windowed Bathroom
- Northern Exposure
- Eastern Exposure
- Western Exposure
- Walk-in Closet
- Custom Closet
- Voice Intercom
- Bike Room
- Cold Storage
- Private Storage Included
- Primary Ensuite with Separate Tub
- Soaking Tub
- No Pets
- Midrise
- Highrise
Location
Virtual Tour
$115,750 per month
30 year fixed, 7.03% Interest
$100,098
$7,296
$8,356
 1
1Property Information for 330 Spring Street, Unit PH
Property Details
- Taxes: $7,296 / month
- Min. Down Pymt: 0%
- Total Rooms: 10.0
- MLS Type: Condominium
- County: New York County
- Buyer's Agent Compensation: 2.5%
Building Information
- Building/Complex: The Urban Glass House
- Stories: 12
- Residences: 40
- Pet Policy: Allowed
- Pet Policy Details: Pets Allowed.
- Year Built: 2005
- Building Age: Post-war
- Building Type: Midrise
Property History for 330 Spring Street, Unit PH
| Date | Event & Source | Price |
|---|---|---|
| 10/21/2025 | Sold Manual | $14,999,999 |
| 09/03/2025 | Sold Manual | $14,999,999 |
| 09/03/2025 | $14,999,999 | |
| 09/03/2025 | $14,999,999 +1.6% / yr | |
| 06/15/2025 | Contract Signed Manual | — |
| 06/15/2025 | — | |
| 02/20/2025 | Price Change Manual | $16,000,000 |
| 02/20/2025 | Price Change Manual | $16,000,000 |
| 11/20/2024 | $17,750,000 | |
| 10/17/2024 | Price Change Manual | $17,750,000 |
| 01/11/2024 | Price Change Manual | $19,950,000 |
| 07/21/2023 | Listed (Active) Manual | $24,500,000 |
| 09/07/2007 | Sold RealPlus #2c1dc213f4df4041cf4f3499f0a42e6a58675cc3 | $12,500,000 |
| 08/15/2007 | $11,200,750 | |
| 06/26/2007 | Contract Signed RealPlus #2c1dc213f4df4041cf4f3499f0a42e6a58675cc3 | $12,500,000 |
| 05/30/2007 | Listed (Active) RealPlus #2c1dc213f4df4041cf4f3499f0a42e6a58675cc3 | $12,500,000 |
For completeness, we often displays two records for one sale: the MLS record and the public record.
Public Records for 330 Spring Street, Unit PH
Taxable Value
Land
-Additions
-Home Facts
APN
1005951442Schools near 330 Spring Street, Unit PH
Rating | School | Type | Grades | Distance |
|---|---|---|---|---|
| Public - | PK to 5 | |||
| Public - | 6 to 8 | |||
| Public - | 6 to 8 | |||
| Public - | 6 to 8 |
Rating | School | Distance |
|---|---|---|
P.S. 3 Charrette School PublicPK to 5 | ||
Nyc Lab Ms For Collaborative Studies Public6 to 8 | ||
Lower Manhattan Community Middle School Public6 to 8 | ||
Middle 297 Public6 to 8 |
School ratings and boundaries are provided by GreatSchools.org and Pitney Bowes. This information should only be used as a reference. Proximity or boundaries shown here are not a guarantee of enrollment. Please reach out to schools directly to verify all information and enrollment eligibility.
Neighborhood Map and Transit
Similar Homes
Explore Nearby Homes
- Battery Park City Homes for Sale
- Chinatown Homes for Sale
- Civic Center Homes for Sale
- Downtown Manhattan Homes for Sale
- Hudson Square Homes for Sale
- Little Italy Homes for Sale
- Lower East Side Homes for Sale
- NoLita Homes for Sale
- SoHo Homes for Sale
- TriBeCa Homes for Sale
- West Village Homes for Sale
- Two Bridges Homes for Sale
- Greenwich Village Homes for Sale
- Financial District Homes for Sale
- Fulton-Seaport Homes for Sale
- New York Homes for Sale
- Manhattan Homes for Sale
- Jersey City Homes for Sale
- Hoboken Homes for Sale
- Brooklyn Homes for Sale
- Weehawken Homes for Sale
- Union City Homes for Sale
- Queens Homes for Sale
- North Bergen Homes for Sale
- West New York Homes for Sale
- Secaucus Homes for Sale
- Kearny Homes for Sale
- Guttenberg Homes for Sale
- Bayonne Homes for Sale
- Lyndhurst Homes for Sale
- 10012 Homes for Sale
- 10007 Homes for Sale
- 10014 Homes for Sale
- 10278 Homes for Sale
- 10038 Homes for Sale
- 10002 Homes for Sale
- 10006 Homes for Sale
- 10282 Homes for Sale
- 10279 Homes for Sale
- 10281 Homes for Sale
- 10003 Homes for Sale
- 10011 Homes for Sale
- 10009 Homes for Sale
- 10280 Homes for Sale
- 10005 Homes for Sale
No guarantee, warranty or representation of any kind is made regarding the completeness or accuracy of any information, descriptions or measurements (including square footage measurements and property condition), such should be independently verified through appropriate means, including, but not limited to, in person inspection and public records, and Compass International Holdings, its subsidiaries, affiliates and independently owned and operated franchisees, and their affiliated agents and associated third parties expressly disclaim any liability in connection therewith. Photos may be virtually staged or digitally enhanced and may not reflect actual property conditions. Offers of compensation are subject to change at the seller's discretion. No financial or legal advice provided. Equal Housing Opportunity.
This information is not verified for authenticity or accuracy and is not guaranteed and may not reflect all real estate activity in the market. ©2026 The Real Estate Board of New York, Inc., All rights reserved. The source of the displayed data is either the property owner or public record provided by non-governmental third parties. It is believed to be reliable but not guaranteed. This information is provided exclusively for consumers’ personal, non-commercial use. The data relating to real estate for sale on this website comes in part from the IDX Program of OneKey® MLS. Information Copyright 2026, OneKey® MLS. All data is deemed reliable but is not guaranteed accurate by Compass, Inc., its subsidiaries, affiliates and their agents and associated third parties. See Terms of Service for additional restrictions. Compass · Tel: 212-913-9058 · New York, NY Listing information for certain New York City properties provided courtesy of the Real Estate Board of New York’s Residential Listing Service (the "RLS"). The information contained in this listing has not been verified by the RLS and should be verified by the consumer. The listing information provided here is for the consumer’s personal, non-commercial use. Retransmission, redistribution or copying of this listing information is strictly prohibited except in connection with a consumer's consideration of the purchase and/or sale of an individual property. This listing information is not verified for authenticity or accuracy and is not guaranteed and may not reflect all real estate activity in the market. ©2026 The Real Estate Board of New York, Inc., all rights reserved. This information is not guaranteed, should be independently verified and may not reflect all real estate activity in the market. Offers of compensation set forth here are for other RLSParticipants only and may not reflect other agreements between a consumer and their broker.©2026 The Real Estate Board of New York, Inc., All rights reserved.